Checked
Additional residential units in London: planning and permit rules
London, Ontario, Canada
A London additional residential unit has its own kitchen, washroom and entrance.
Key information
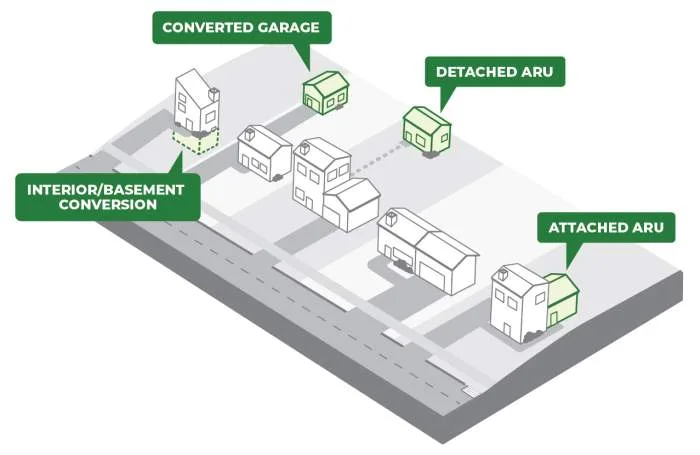
A London additional residential unit has its own kitchen, washroom and entrance. Confirm current interim zoning restrictions, servicing and drainage before designing a basement unit, garage conversion or detached home.
On this page
Four main ARU types and drawing focus
| Type | Drawing focus |
|---|---|
| Inside an existing home | Existing plans for all floors plus proposed floor plan |
| Addition to a home | Site, foundation, floor plans, elevations, sections, energy and HVAC |
| Converted detached structure | Site, floor plan, elevations, sections, energy and HVAC |
| New detached structure | Site, foundation and full architectural, energy and HVAC package |
Sources: Additional Residential Units
Key checks at a glance
- Current interim zoning limits
The city page says Interim Control By-law CP-1600-300 continues while appeals of the March 3, 2026 permanent amendment are unresolved.
- Lot-specific plans and services
A building permit and residential rental-unit licence are required for all ARUs.
- Submission and cost planning
Include the permit application, fee, designer information, owner authorization if needed, scaled plot or site plan and construction drawings.
Sources: Additional Residential Units
Current interim zoning limits
The city page says Interim Control By-law CP-1600-300 continues while appeals of the March 3, 2026 permanent amendment are unresolved. Do not rely on older ARU summaries without these limits.
On qualifying residential lots the total can be up to four dwelling units, including a maximum of three additional units. Up to two additional units may be in a detached building. Each ARU is limited to two bedrooms. Additional units within or attached to the main dwelling have a combined three-bedroom limit, as do additional units in accessory buildings. The highest combined total permitted by these limits is five ARU bedrooms.
Under the interim rules an ARU cannot exceed 80% of the primary dwelling’s gross floor area. Detached units must be in the rear or interior side yard. Overall lot coverage and landscaped open-space rules still apply. No extra ARU parking is required, but a new driveway to serve an ARU is prohibited.
Sources: Additional Residential Units
Lot-specific plans and services
A building permit and residential rental-unit licence are required for all ARUs. Zoning review is part of the permit process, but check early whether the intended unit fits the lot. Ask zoning@london.ca or 519-930-3510 about permitted uses and setbacks.
Water and sewer capacity must support the extra units. Contact PlanDev@london.ca or 519-930-3500. Electricity, gas, phone and internet are separate providers. Detached units must preserve drainage and cannot be placed in a swale or overland flow route. Ask stormwater@london.ca for the area’s grading plan.
CMHC catalogue designs are near permit-ready, not automatically approved for every lot. A professional still adapts foundations, site layout, grading, servicing and energy selections.
Sources: Additional Residential Units
Submission and cost planning
Include the permit application, fee, designer information, owner authorization if needed, scaled plot or site plan and construction drawings. Show fire separations, ceiling heights under ducts and beams, window sizes, plumbing, exits and all existing floors. New detached or addition projects need further foundation, energy and HVAC details.
Budget for permit fees, a rental licence, materials and design professionals. Some ARUs qualify for development-charge exemptions, but the city must confirm the project. Forgivable-loan incentives are subject to their separate eligibility and available funding; this guide does not promise an award.
An ARU needs a unit designation rather than a separate municipal street address. The city directs owners to Canada Post for new unit designations. Speak with the property insurer about the additional dwelling.
Sources: Additional Residential Units
Questions and answers
Can I have four additional units?
No. The stated maximum is four total dwellings, including the original units, and up to three ARUs.
Source: Additional Residential Units
Can a detached building contain two ARUs?
The page allows up to two additional units in a detached building, subject to all other limits.
Source: Additional Residential Units
Are the March 2026 permanent changes final?
The city says the amendment is under appeal and interim restrictions continue until the appeals are resolved.
Source: Additional Residential Units
How many bedrooms can one ARU have?
Two under the current interim rules, with further combined limits by location.
Source: Additional Residential Units
Can I build a new ARU driveway?
No. Additional driveways to serve an ARU are prohibited.
Source: Additional Residential Units
Is extra parking required?
The current ARU guidance says no additional parking is required.
Source: Additional Residential Units
Can a detached unit occupy a drainage swale?
No. The design must preserve lot drainage and overland flow routes.
Source: Additional Residential Units
Do I need a rental licence?
Yes. The city says all ARUs require a building permit and residential rental-unit licence.
Source: Additional Residential Units
Are catalogue plans ready to submit unchanged?
No. They must be adapted to the lot, including foundations, grading and services.
Source: Additional Residential Units
Does an ARU need a new street address?
No separate municipal address is required on the same property, but a unit designation is needed.
Source: Additional Residential Units